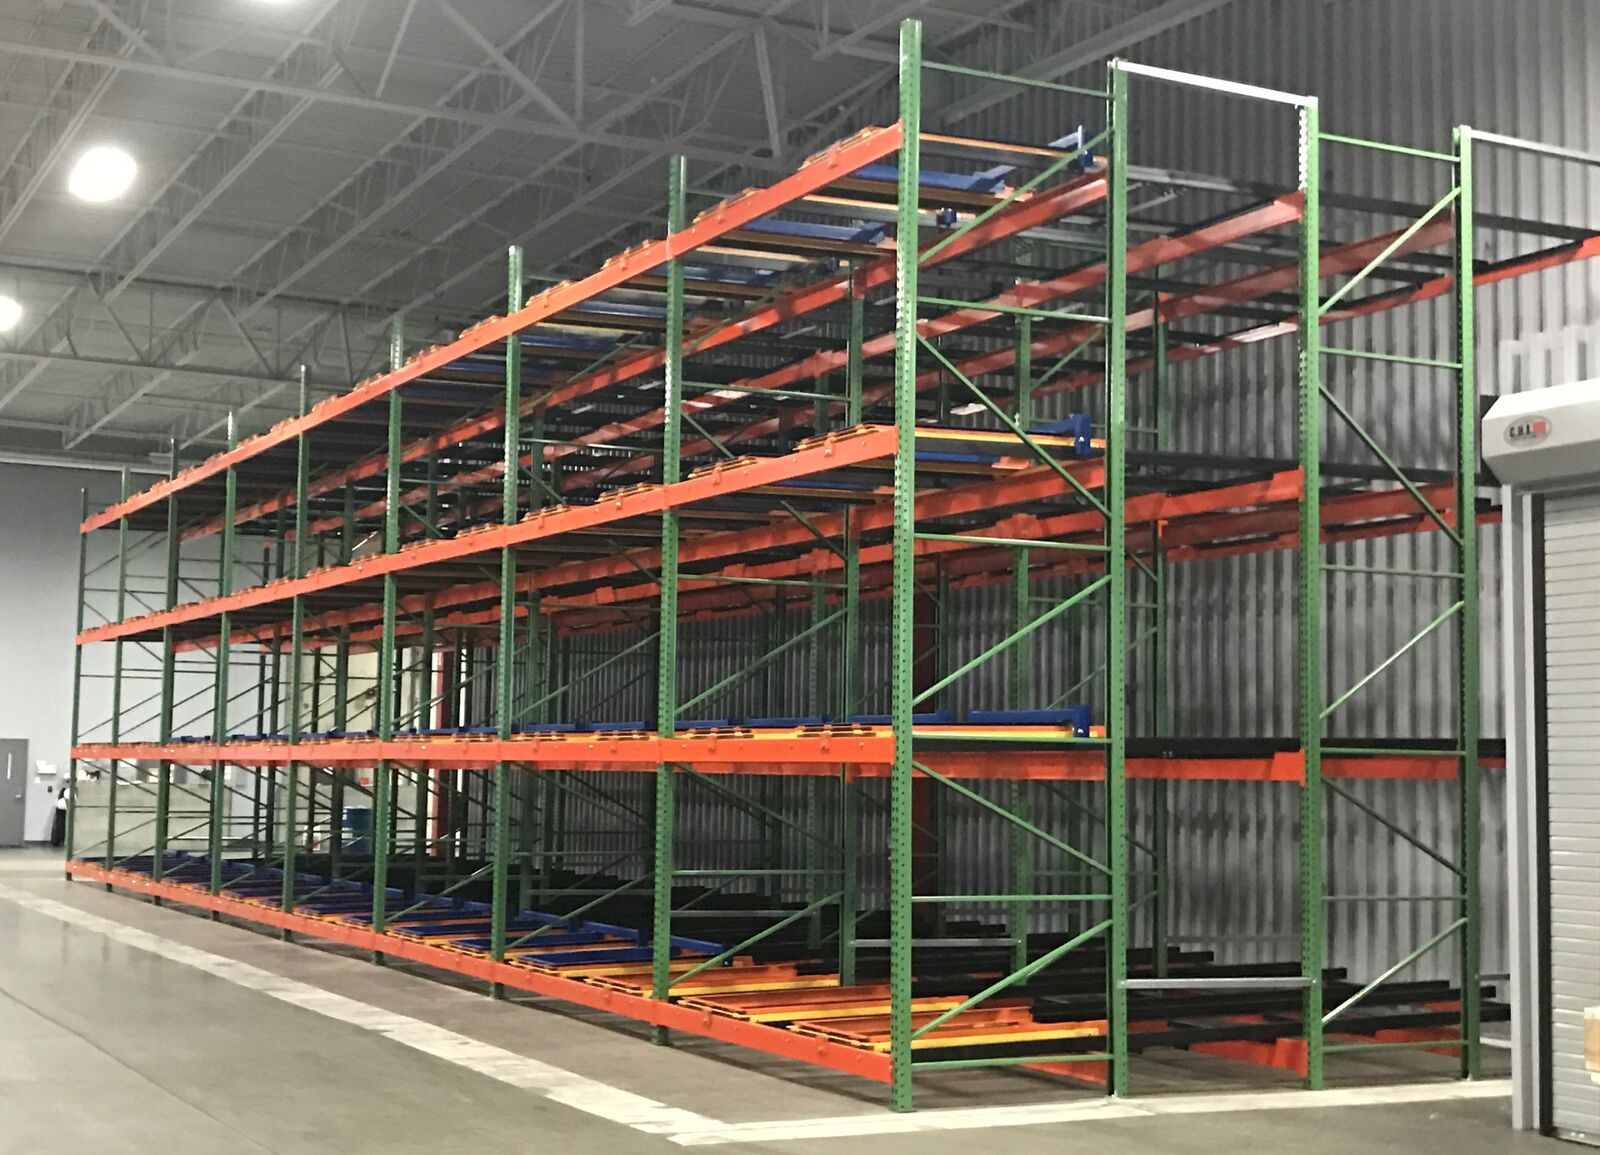
Pushback Rack in San Francisco, CA
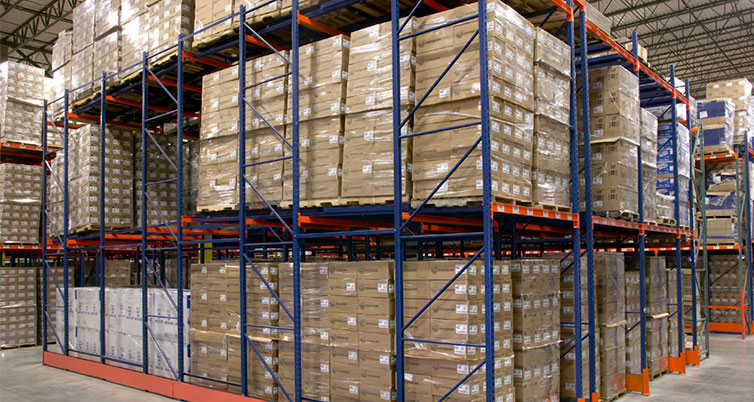
Pushback rack in San Francisco can consolidate reserve pallets without assigning an aisle to every storage row. Nested carts move along inclined rails, providing lanes two to six pallets deep. The forklift works from a shared loading face rather than traveling into the lane, while fewer reserve aisles can preserve space for other warehouse activities.
In an urban dispatch building, however, added storage must not consume the floor used to assemble daily deliveries. The design question is how much repeat reserve belongs behind each face while packing, route preparation and vehicle loading retain usable working areas.
How Push Back Racking Uses a Shared Face
Pushback pallet rack combines deep reserve positions with aisle-side loading, subject to the inventory's withdrawal requirements.
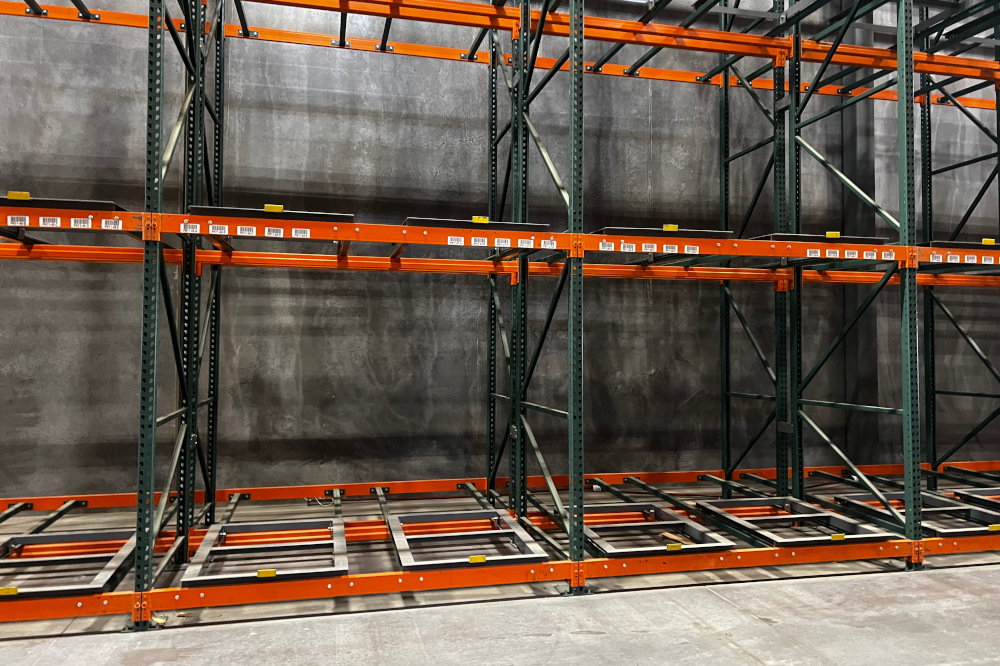
Store on nested carts
A pallet enters onto a cart at the front. The next placement pushes the occupied cart backward along the inclined rail assembly.
Retrieve the newest pallet
Front loads leave before earlier receipts farther inside. This LIFO sequence must suit the product rather than merely the desired storage density.
Avoid excessive dedication
Match two-to-six-pallet depth with repeat quantities per SKU. Too many positions behind one face can strand capacity when city-demand assortments change.
Protect the handling approach
Keep enough room for the truck to align, place and remove loads. A clear rack face still needs a usable approach aisle.
Pushback Rack Without Crowding City Dispatch
We evaluate reserve and daily picking as separate functions. Several pallets of one beverage or retail item may justify a lane, while mixed city orders still need reachable picking locations. Combining those tasks indiscriminately can move congestion from storage into dispatch.
Supplying and installing warehouse equipment since 1997, we are a division of Warehouse Equipment & Supplies Co. Our approach starts with the building's working relationships: receiving, reserve replenishment, order assembly and the final movement toward loading.
Installation discussions address where materials can enter and how work areas will be separated from ongoing handling. Existing columns, established workstations and staging limits influence the sequence. We agree the intended access arrangements rather than assuming every part of the building can be emptied together.
Local Warehouse Planning
Bayview, Hunters Point and Islais Creek provide the setting for urban dispatch planning. In Dogpatch's older footprints, columns and established work areas make reserve placement a building-specific decision, especially for food distribution and specialty-retail replenishment.
Pushback Rack Planning for Established Footprints
Measure the actual building before selecting a reserve block. Columns, work areas and the paths between picking and dispatch can determine where lanes belong. Check loaded pallet height against available handling clearance at every level. A drawing should show the staging needed during replenishment as well as the positions occupied by stored inventory.
Existing beams and frames cannot be assumed compatible with a new cart system. Their connections, capacities and condition need review alongside rail mounting and load support. Confirm pallet underside suitability, load overhang and weight. The chosen handling equipment must be able to place pallets at the proposed face without intruding into adjacent dispatch activity.
Selective rack remains useful for varied retail picks and individually requested pallets. Drive-in changes the operation by requiring truck entry into storage lanes. Pallet flow offers a different sequence for stock needing first-in, first-out withdrawal, but requires loading and discharge access. Compare those tradeoffs against the building's working footprint.
San Francisco warehouse storagePushback system detailsPallet flow alternativesDrive-in storage options


Discuss San Francisco Push Back Racking
Provide a floor sketch showing columns, dispatch staging and current reserve rows. Add pallet sizes and repeat quantities so we can examine lane depth without overlooking the space required for city-order preparation. (415) 430-9104.
San Francisco Pallet Rack
447 Sutter St.
Ste. #506-1140
San Francisco, CA 94108
(415) 430-9104Monday - Friday: 8:00 AM - 6:00 PM
Urban Warehouse Buyer Questions
San Francisco Storage Planning
Free Design Consultation Includes:
- Warehouse needs analysis
- Detailed CAD layout drawings
- Pallet rack system recommendations
- Complete project quote
- Store on nested carts
- Retrieve the newest pallet
- Avoid excessive dedication
- Protect the handling approach
Rack Systems & Relocation in San Francisco
Pallet Rack
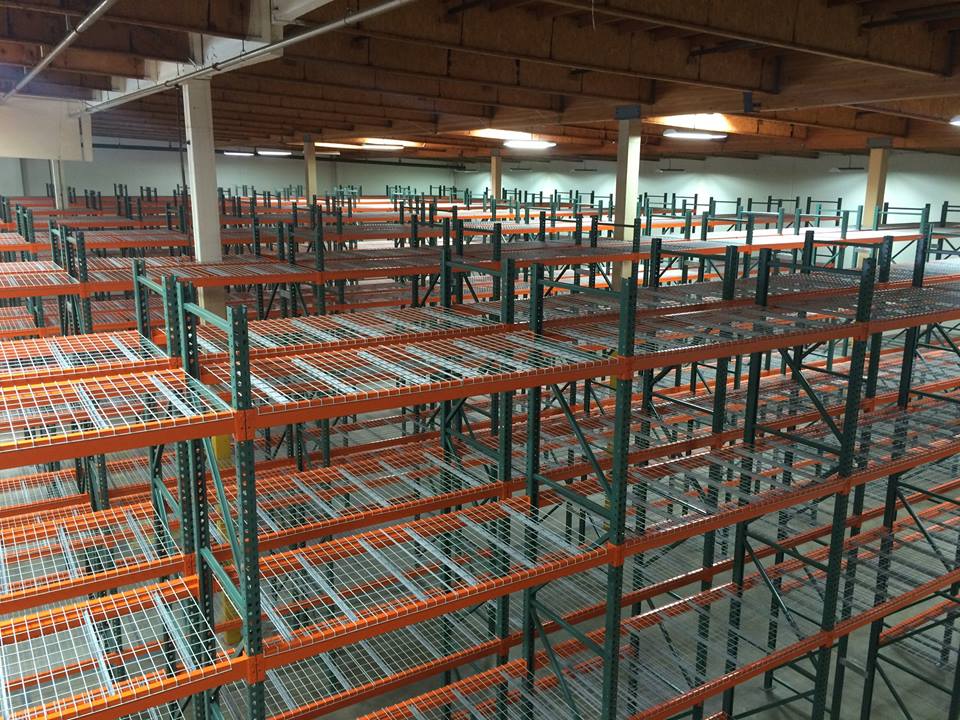
Every pallet reachable, every time. The baseline we size everything else against.
View San Francisco details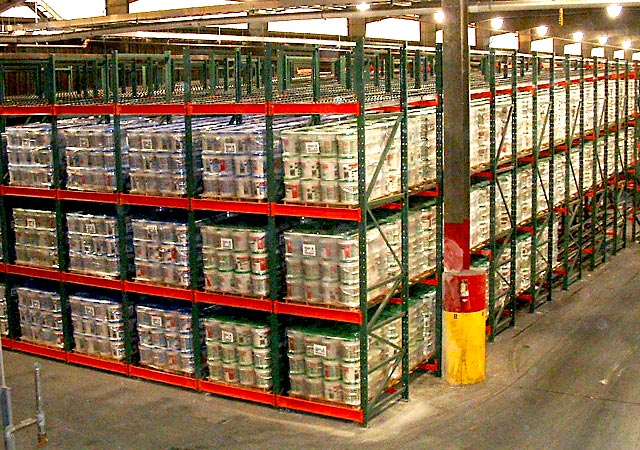
Pallet Flow Rack
Load one side, pick the other, and let gravity enforce first in, first out.
View San Francisco details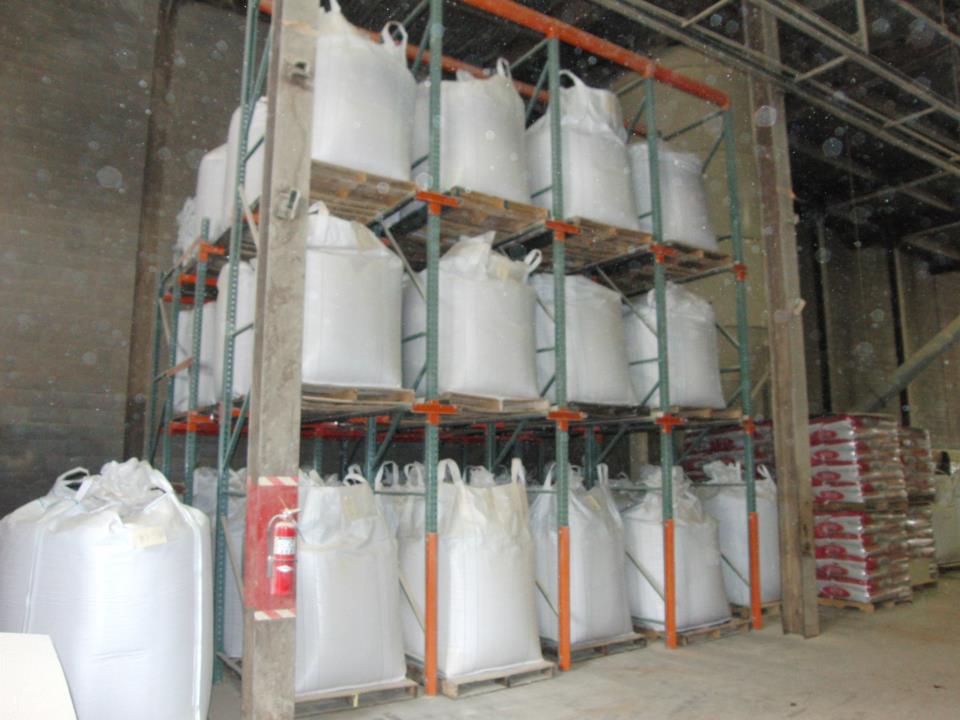
Drive-In Rack
Fewer access aisles. Forklifts enter storage lanes to handle bulk pallets of the same SKU.
View San Francisco details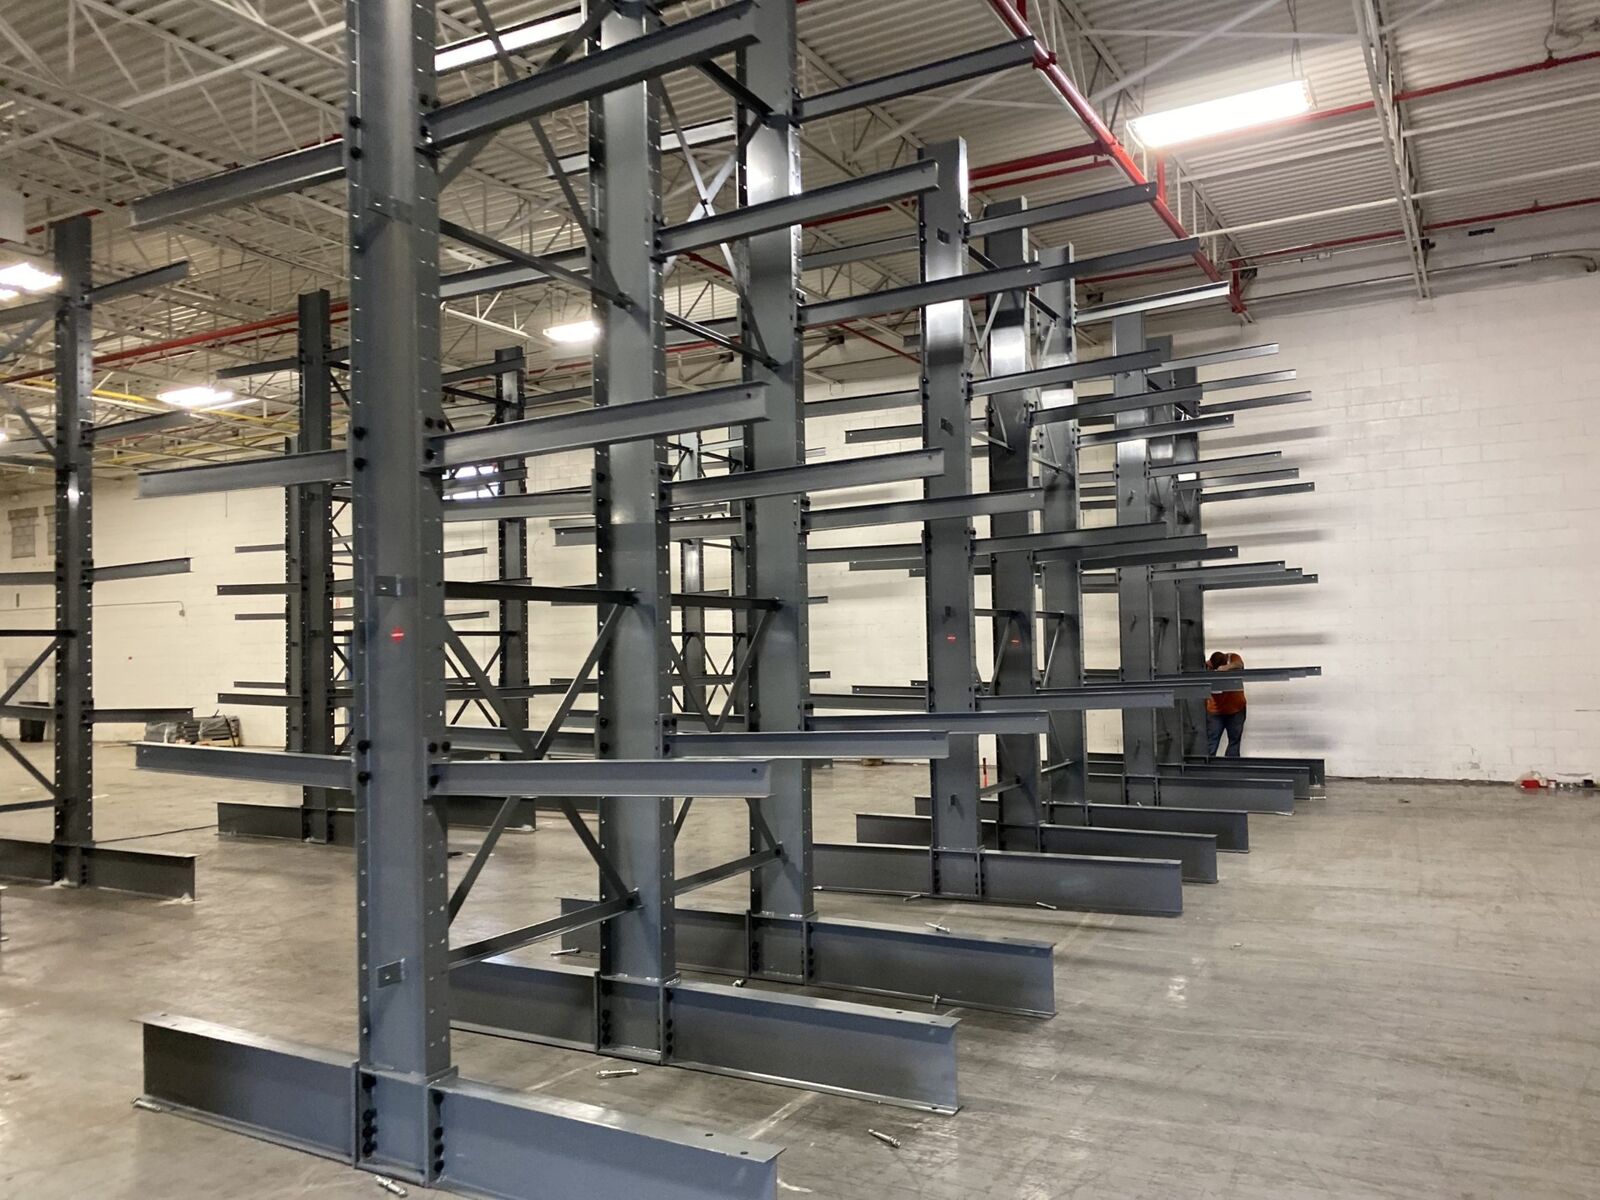
Cantilever Rack
Arms with nothing in front of them, built for lumber, pipe, and anything a pallet can't hold.
View San Francisco details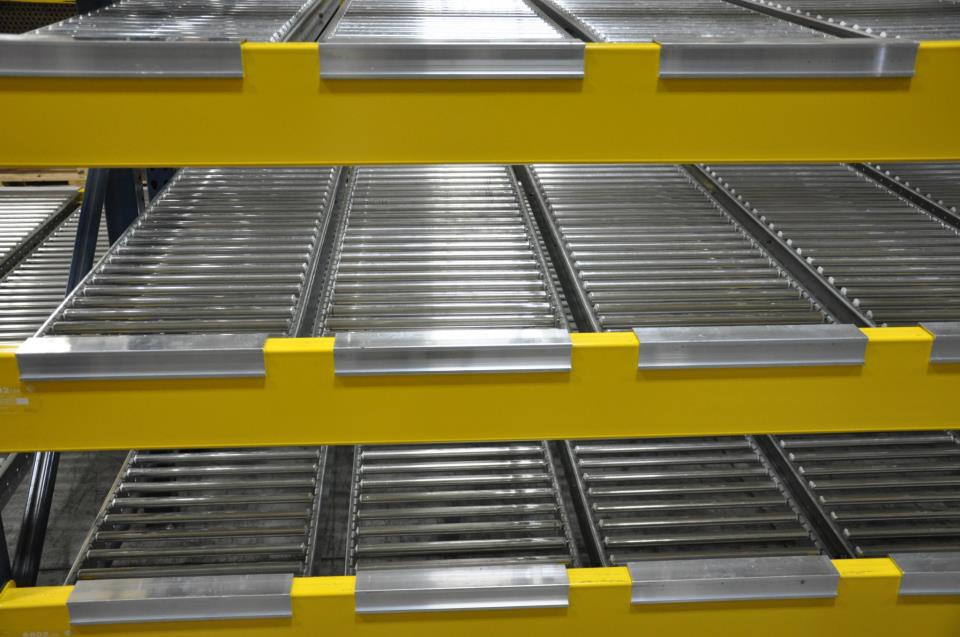
Carton Flow Rack
Cases advance to the picker instead of the picker hunting for cases.
View San Francisco details
Warehouse Relocation
Teardown, labeling, transport coordination and reinstallation, planned around your new building and receiving schedule.
View San Francisco detailsNearby Areas We Also Serve
Our service area includes San Francisco and the existing Bay Area cities, so one team can handle multiple buildings for the same company.
Where We Work
Located in San Francisco, we serve the entire Bay Area with industrial pallet racks and warehouse storage solutions.
San Francisco Pallet Rack
Address
447 Sutter St.
Ste. #506-1140
San Francisco, CA 94108
Phone
(415) 430-9104Business Hours
Monday - Friday: 8:00 AM - 6:00 PM
Saturday: Closed
Sunday: Closed
Need Pushback Rack in San Francisco?
Call (415) 430-9104 or request a quote and we will get a layout started.