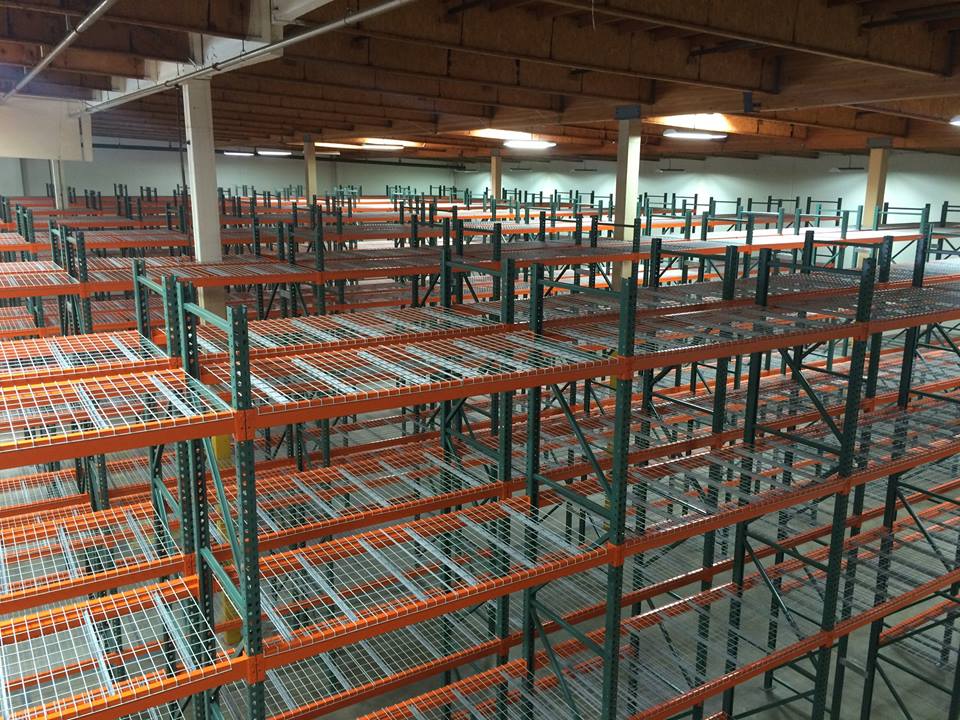
Pallet Rack in San Francisco, CA
Pallet Rack in San Francisco should solve the problem your team is facing this shift, not create another handling step. Mixed inventory needs individually accessible pallet positions, with beam levels set to the loads and handling equipment in use.
We compare the storage arrangement with your inventory mix, usable height and daily movements. Start with a floor plan and a list of what you store. Your free design consultation turns those details into a layout and quote you can discuss with purchasing and operations before committing to equipment.
Why San Francisco Warehouses Work With Us
A Bayview warehouse may need to hold reserve stock while dispatching small city deliveries from the same dock. Dogpatch operations can face a different constraint: long-established floor plans with columns, work areas and limited staging room. Planning should separate daily dispatch from reserve storage rather than filling every open patch of floor with steel.
For pallet rack near Bayview and Dogpatch, we explain both the benefit and the limitation. Every pallet reachable, every time. The baseline we size everything else against. Businesses handling food distribution, specialty retail and last-mile fulfillment need that tradeoff visible in the drawing, with access from US-101 and I-280 considered when discussing material deliveries.
Your San Francisco Pallet Rack contact connects your San Francisco requirements to a proposal from Warehouse Equipment & Supplies Co. You get a free design consultation, a written scope and one place to raise layout questions. Decisions follow your building and stock profile, not an assumption that every local warehouse needs the same system.
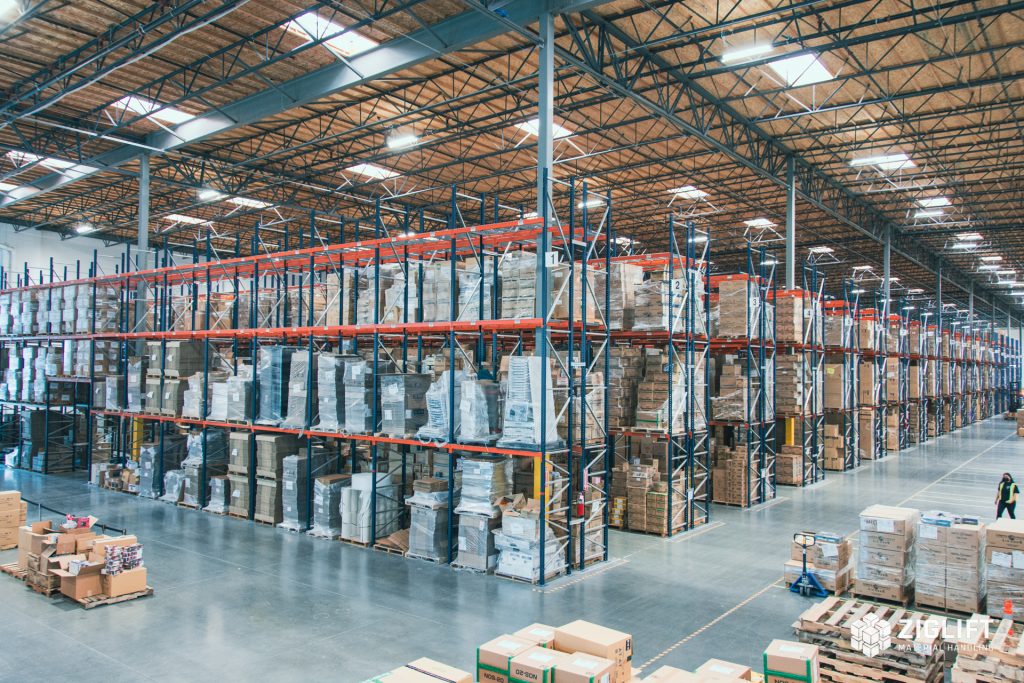
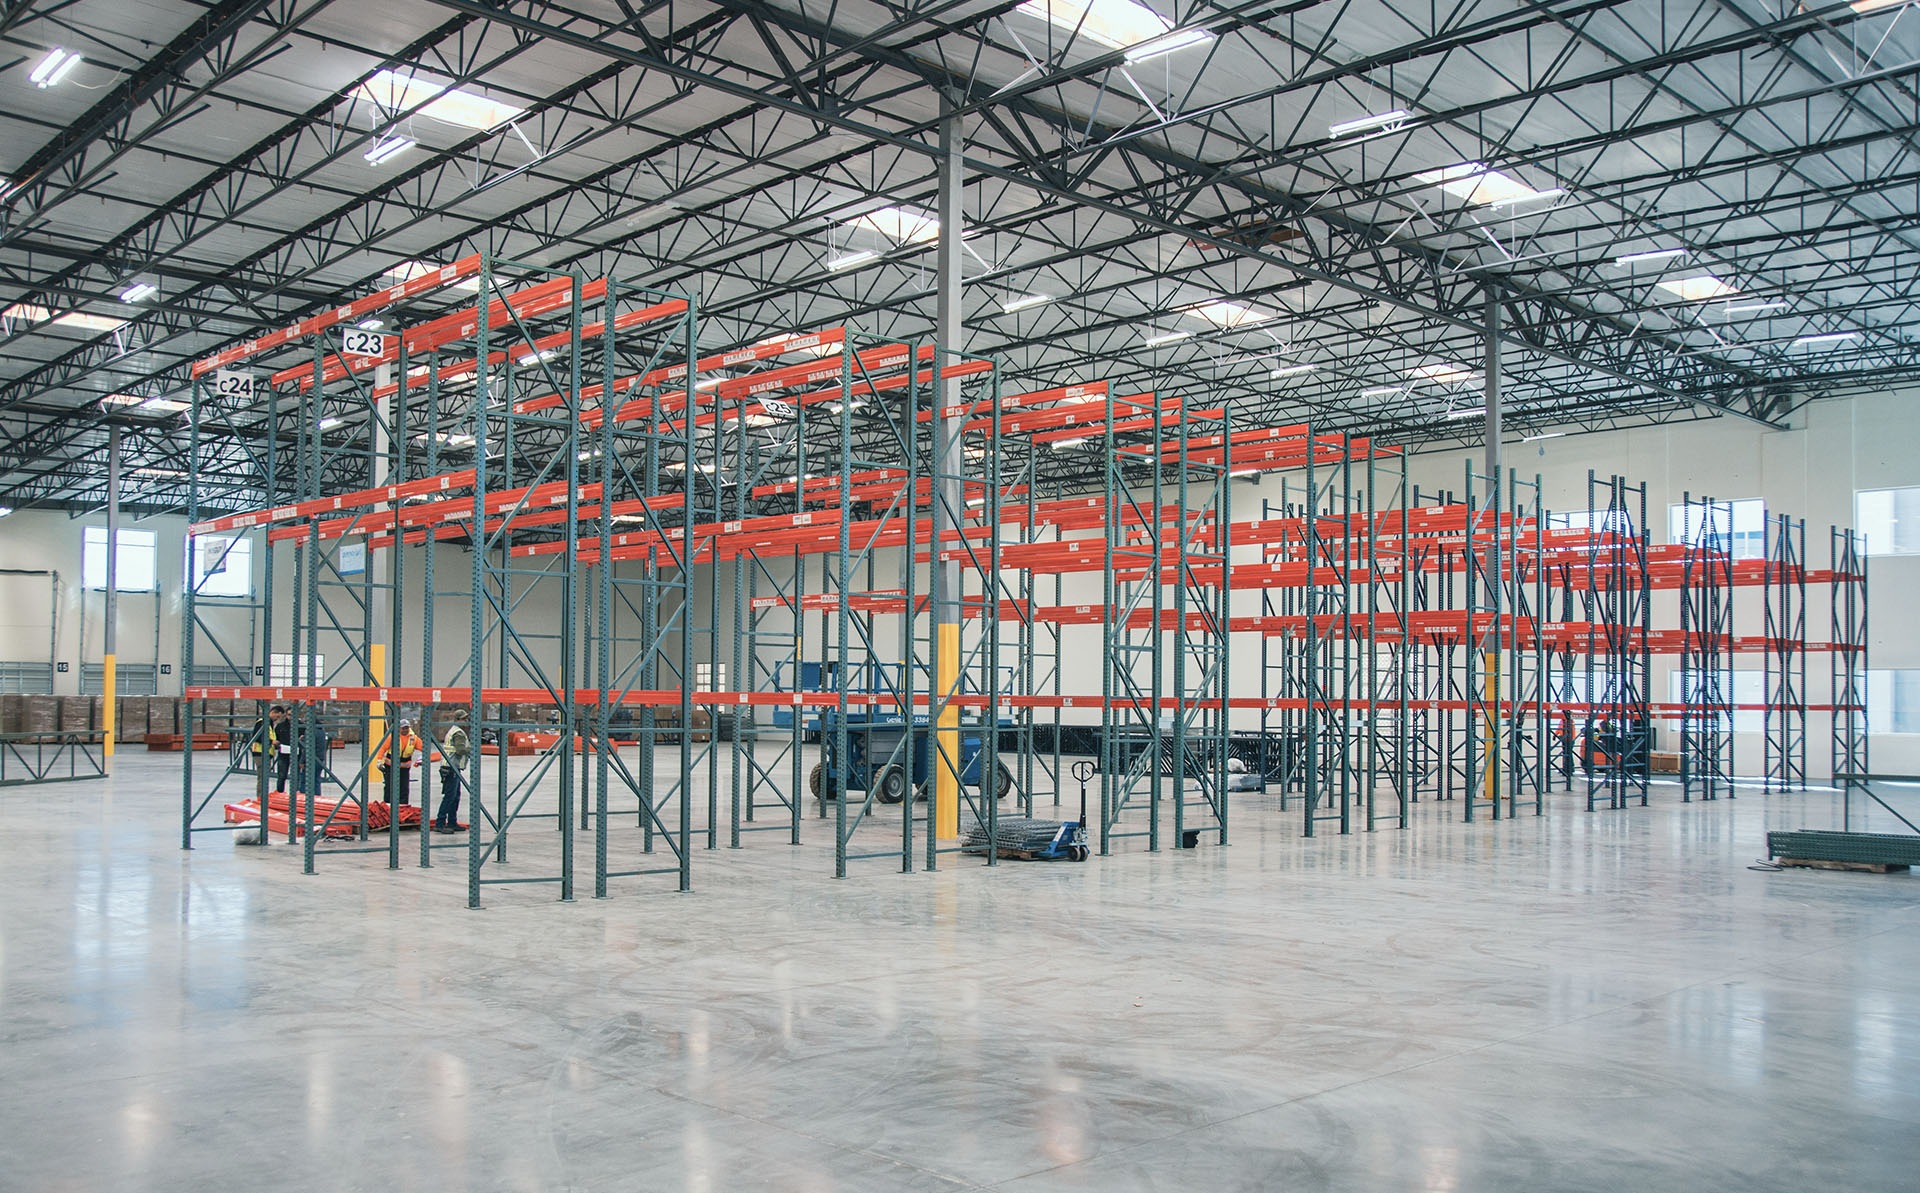
Local Warehouse Planning
Planning for Bayview and Dogpatch, with access via US-101 and I-280.
How Pallet Rack Works
Every pallet reachable, every time. The baseline we size everything else against.
Frames and beams
Roll-formed or structural upright frames carry pairs of load beams across the aisle. Beam length, frame depth, and steel gauge follow your heaviest pallet, not a catalog default.
One position, one pallet
Each pallet sits on a beam level facing the aisle. Nothing gets moved to reach anything else, which is the entire point of paying for two aisles instead of one.
Beam elevations to the ceiling
Levels stack from the floor up to the first obstruction - light fixtures, usually - so the design uses height you're already renting instead of leaving it empty.
Decking, guarding, protection
Wire decking, pallet supports, row spacers, column protectors, and end-of-aisle guarding get specified in the same layout instead of tacked on later as an afterthought.
What Your Pallet Rack Project Includes
A San Francisco pallet rack proposal begins with what moves through your floor: load dimensions and weight, quantity per item, handling equipment, rotation rules and peak stock. We review usable height, column spacing and aisle clearances alongside those numbers. Around Bayview and Dogpatch, the arrangement also needs to preserve receiving and order assembly instead of counting staging space as permanent storage.
The design starts with a conversation, not a mandatory site visit: pallet footprint and weight, forklift type and free lift, clear height, column spacing, aisle width, and turn rate. That's what sets beam capacity and how many levels the building will actually carry.
From there our design team draws pallet positions, beam elevations, and aisle centerlines in CAD, then prices every line so you see cost per pallet position instead of a lump sum. That number is what lets you compare selective against pushback or drive-in honestly - selective usually costs less per position to build but more per position in floor space.
Standard components ship from stock, and delivery gets staged around your dock rather than one truck dropped all at once. Installation partners anchor and plumb every frame, hang decking, and tag capacities on the finished rows.
The approved San Francisco plan becomes the reference for delivery and installation discussions. Confirm material availability, access restrictions, work-zone separation and the intended stocking sequence before committing to dates. At handover, retain the layout, component information and documented capacities for the installed arrangement. Changes to level heights, loads or handling equipment should be reviewed against that documentation rather than assumed to be interchangeable.


Get a Pallet Rack Quote for Your San Francisco Warehouse
Send the basics and we will follow up with a layout and pricing. Prefer to talk it through? Call (415) 430-9104.
San Francisco Pallet Rack
447 Sutter St.
Ste. #506-1140
San Francisco, CA 94108
(415) 430-9104Monday - Friday: 8:00 AM - 6:00 PM
Pallet Rack Questions We Hear Most
Common Warehouse Design Questions
Before designing your pallet rack system, there are several key factors to consider. Our warehouse design specialists will help you answer these questions during your free consultation.
Free Design Consultation Includes:
- Warehouse needs analysis
- Detailed CAD layout drawings
- Pallet rack system recommendations
- Complete project quote
Rack Systems & Warehouse Relocation
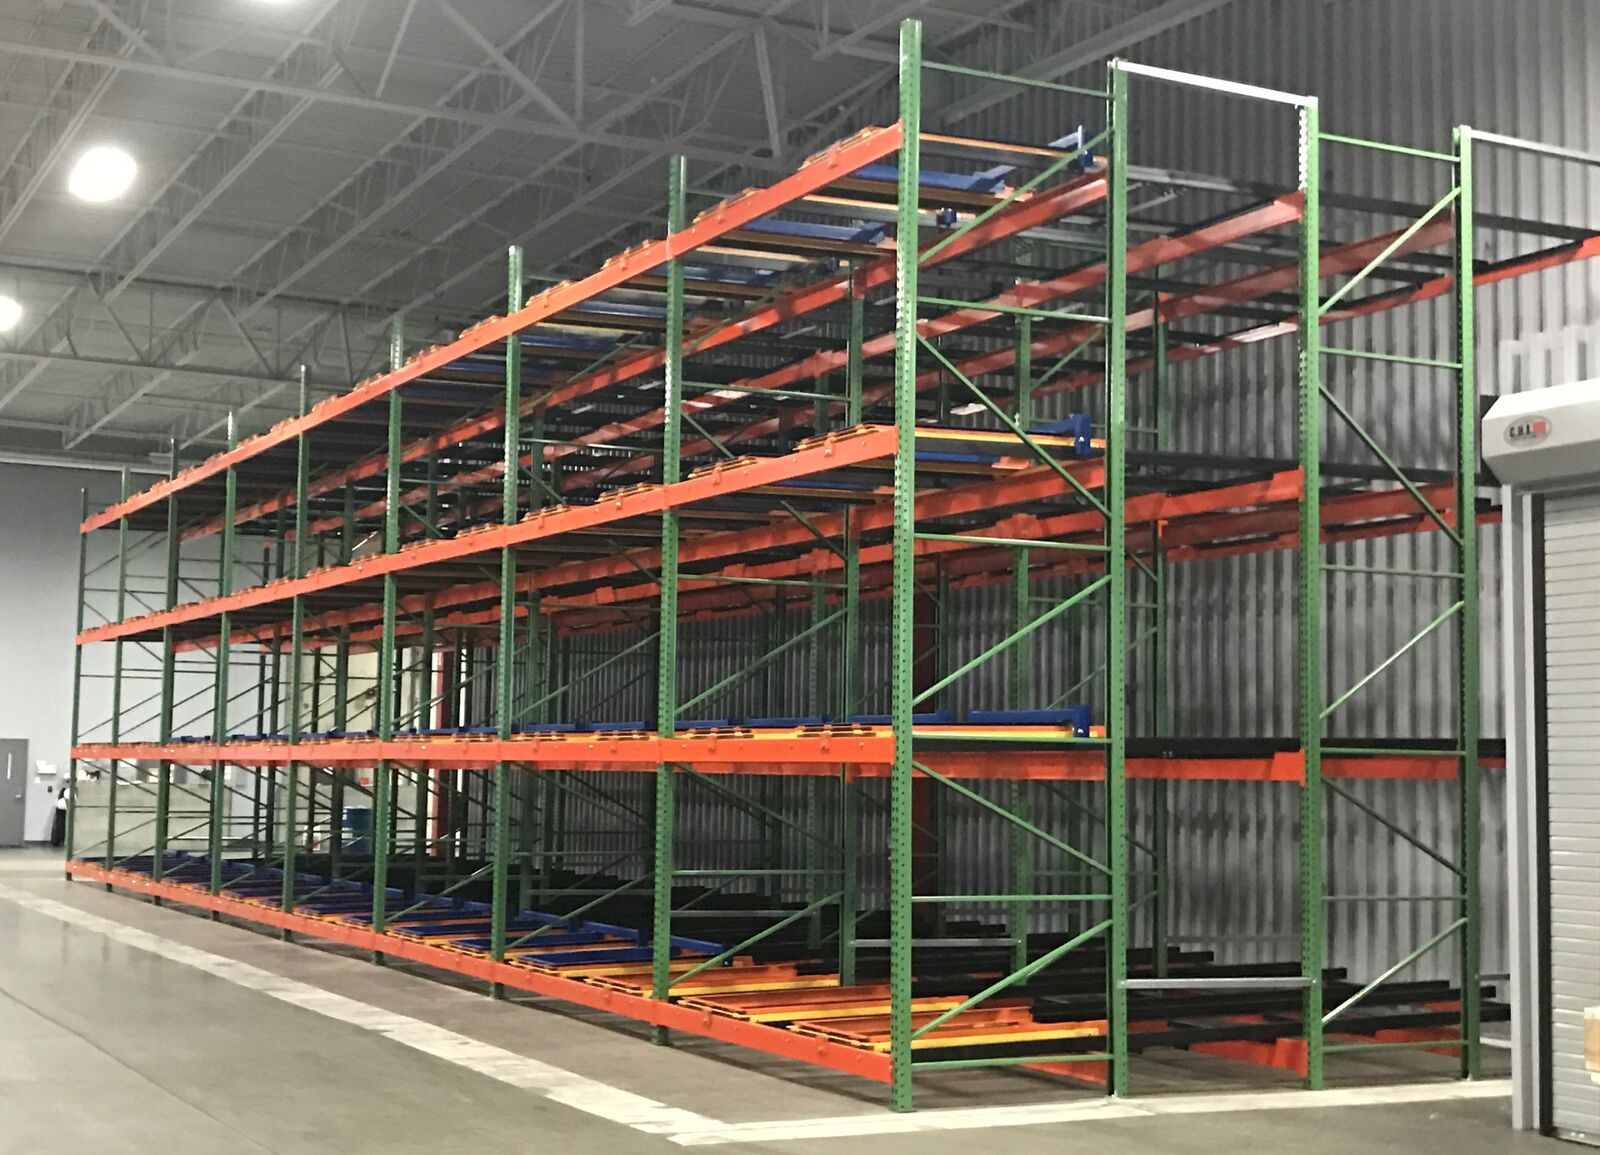
Pushback Rack
Two to five pallets deep from one aisle, without giving up much reach.
View details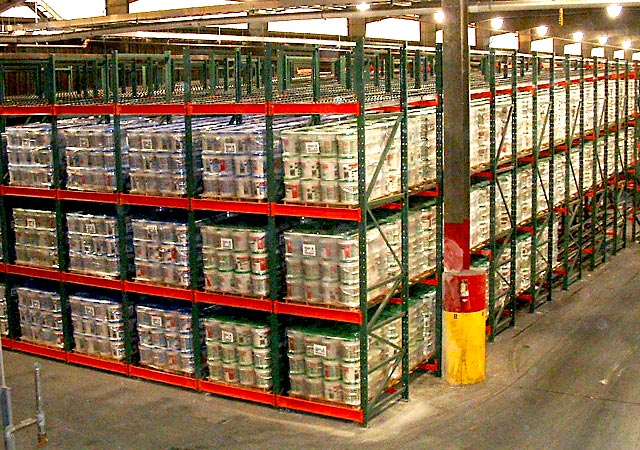
Pallet Flow Rack
Load one side, pick the other, and let gravity enforce first in, first out.
View details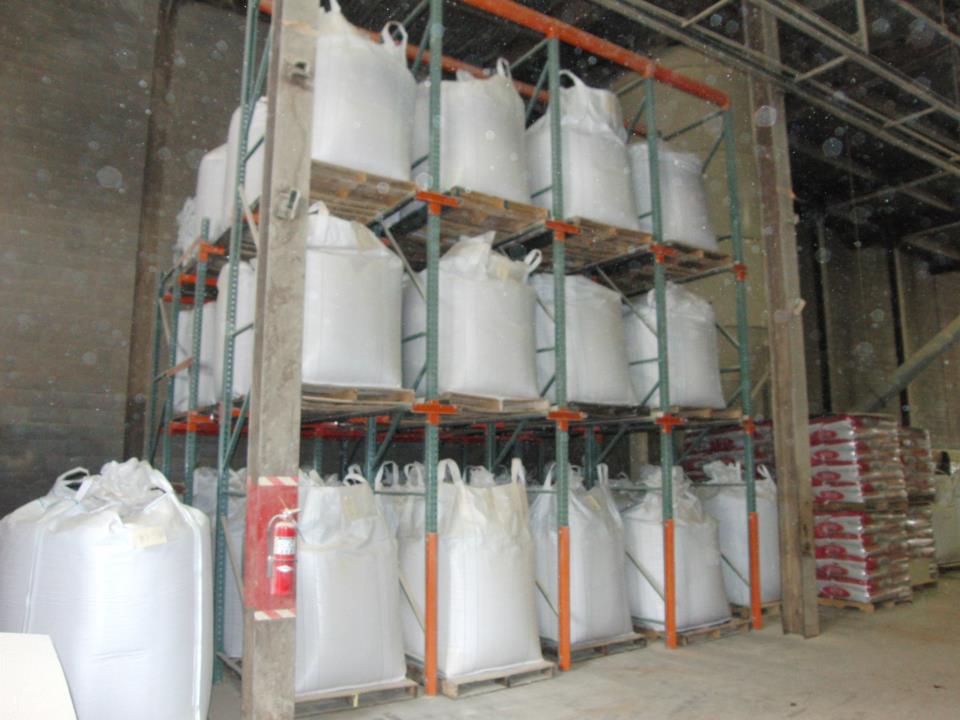
Drive-In Rack
Fewer access aisles. Forklifts enter storage lanes to handle bulk pallets of the same SKU.
View details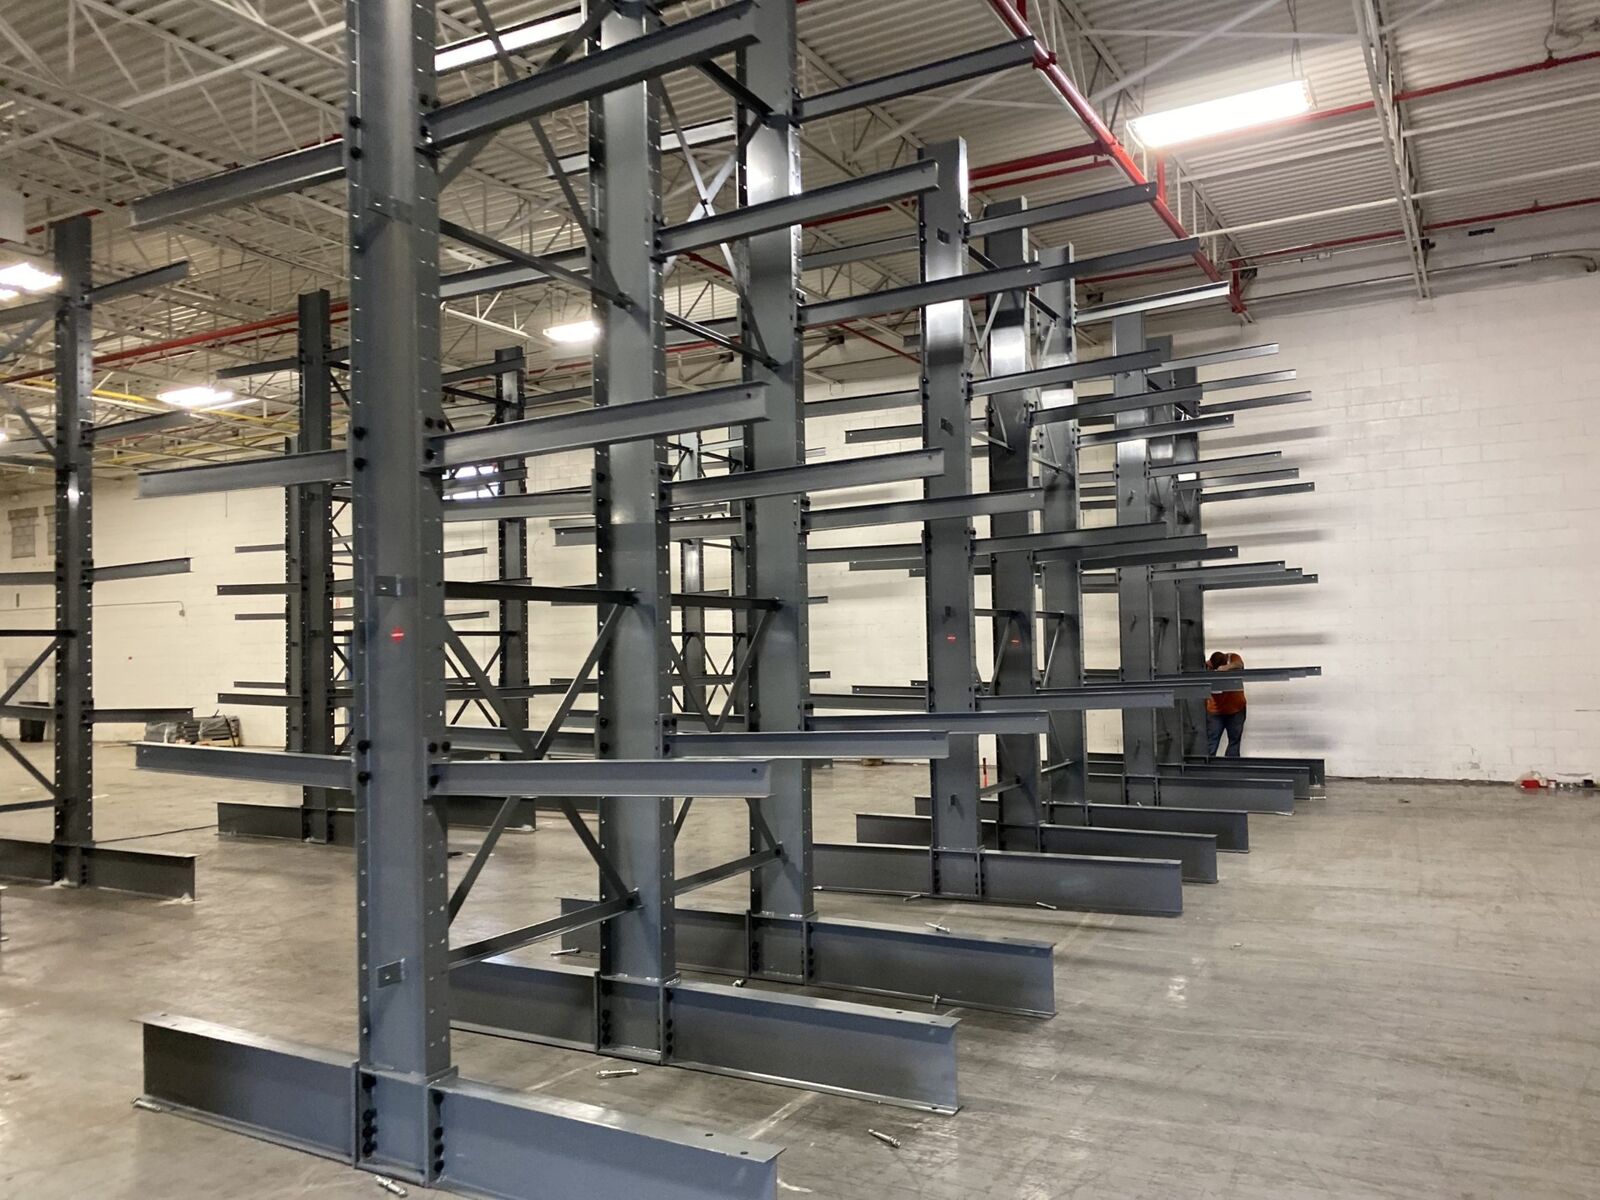
Cantilever Rack
Arms with nothing in front of them, built for lumber, pipe, and anything a pallet can't hold.
View details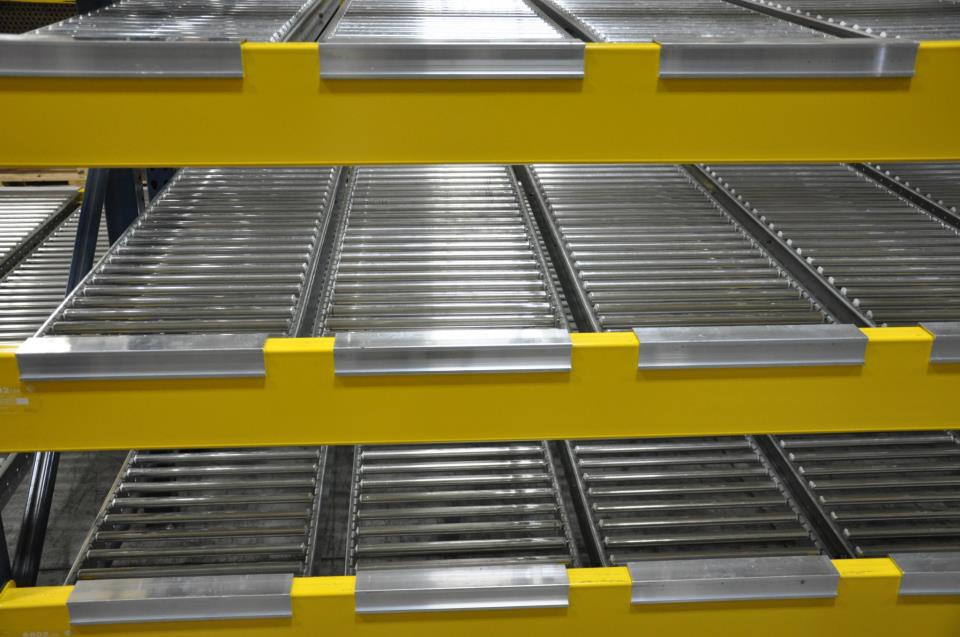
Carton Flow Rack
Cases advance to the picker instead of the picker hunting for cases.
View details
Warehouse Relocation
Teardown, labeling, transport coordination and reinstallation, planned around your new building and receiving schedule.
View detailsNearby Areas We Also Serve
Our service area includes San Francisco and the existing Bay Area cities, so one team can handle multiple buildings for the same company.
Where We Work
Located in San Francisco, we serve the entire Bay Area with industrial pallet racks and warehouse storage solutions.
San Francisco Pallet Rack
Address
447 Sutter St.
Ste. #506-1140
San Francisco, CA 94108
Phone
(415) 430-9104Business Hours
Monday - Friday: 8:00 AM - 6:00 PM
Saturday: Closed
Sunday: Closed
Need Pallet Rack in San Francisco?
Call (415) 430-9104 or request a quote and we will get a layout started.